Home›Soffit Insulation›Car Park Soffit Insulation
Specialist closed-cell spray foam to the underside of suspended concrete or metal-deck car park slabs. Eliminates thermal bridging, stops surface condensation, Euroclass B-s2-d0 fire rated — phased deck-by-deck so the car park stays open.
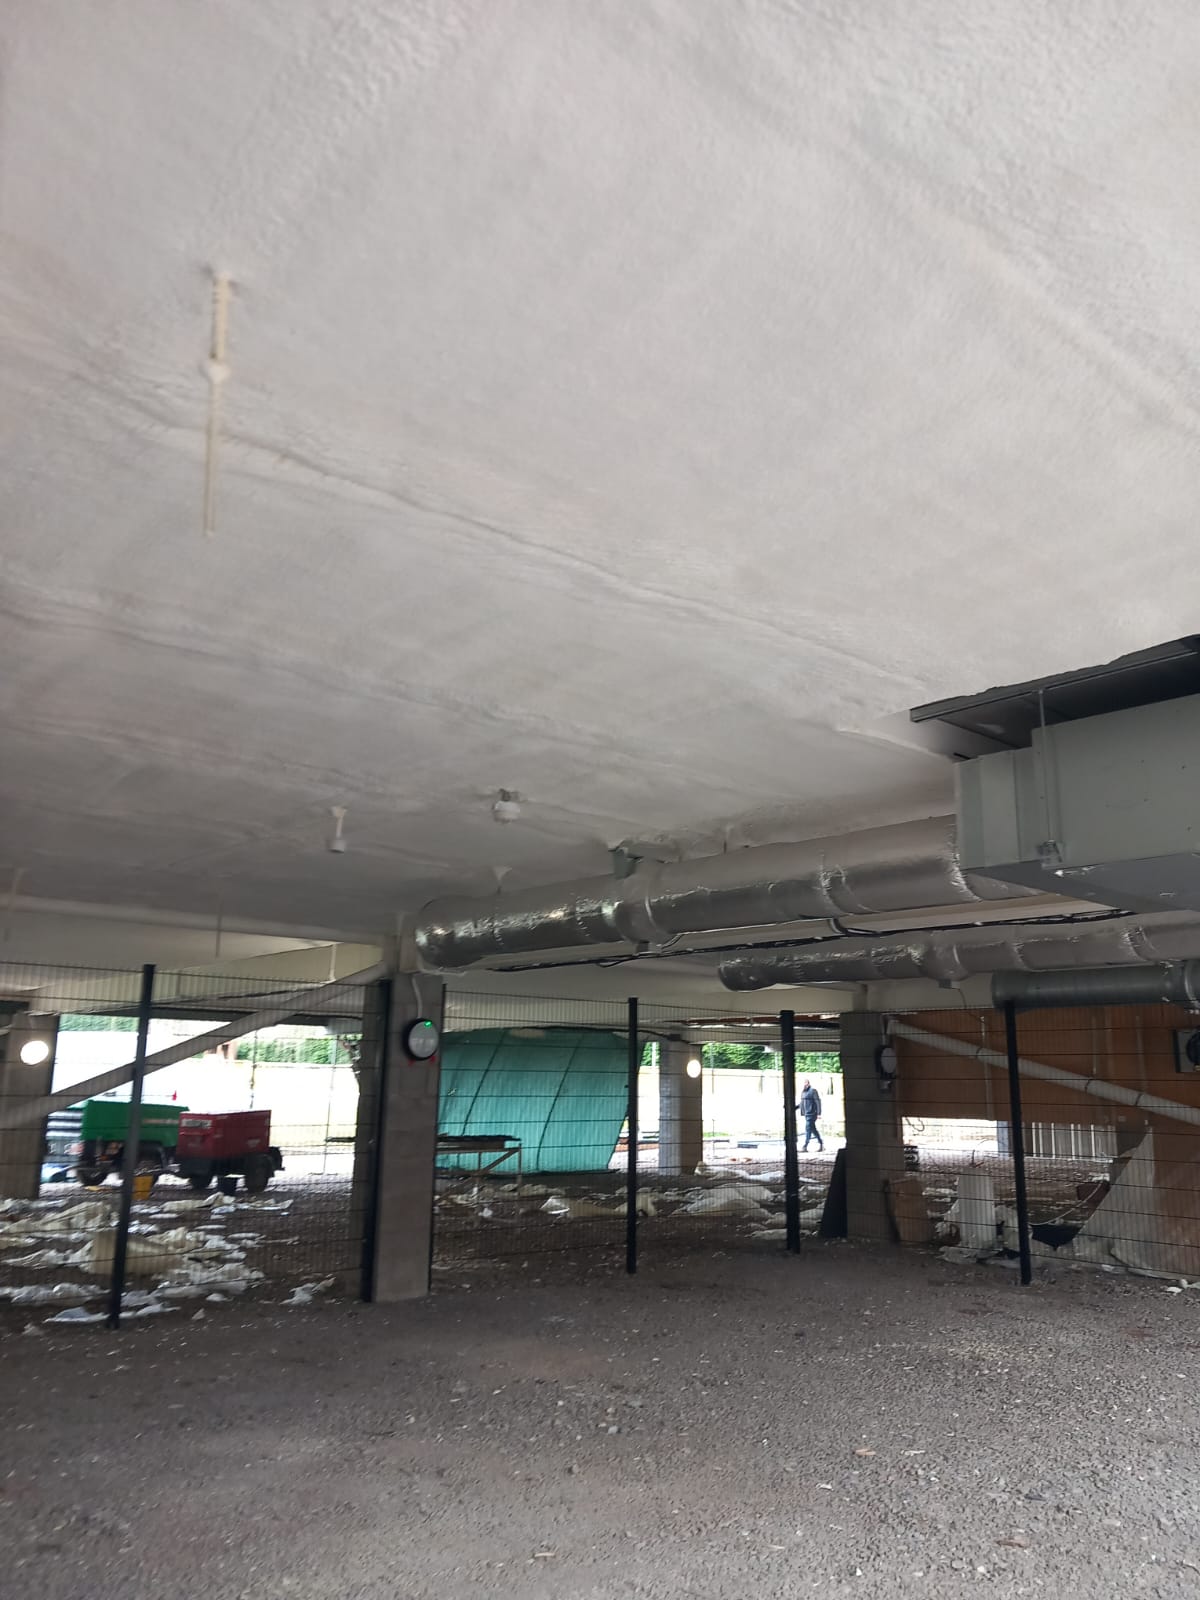
Multi-storey car park soffits sit between heated occupied space above (offices, retail, residential) and unheated parking below. The exposed concrete or metal-deck soffit acts as a continuous cold bridge — wicking heat out, dropping interior surfaces below the dew point, and condensing moisture that drips onto cars or accelerates rebar corrosion.
Four failure modes closed-cell spray foam eliminates: thermal bridging (continuous foam bonded to the slab — no fixings, no joints, no cold bridges at column heads); surface condensation (interior surface temperature raised above dew point year-round — drips on parked cars stopped dead); rebar corrosion (insulation and vapour barrier in one, sealing concrete against the moisture cycles that corrode rebar); and Building Regulations (the system delivers TGD L thermal and TGD B fire compliance in a single application).
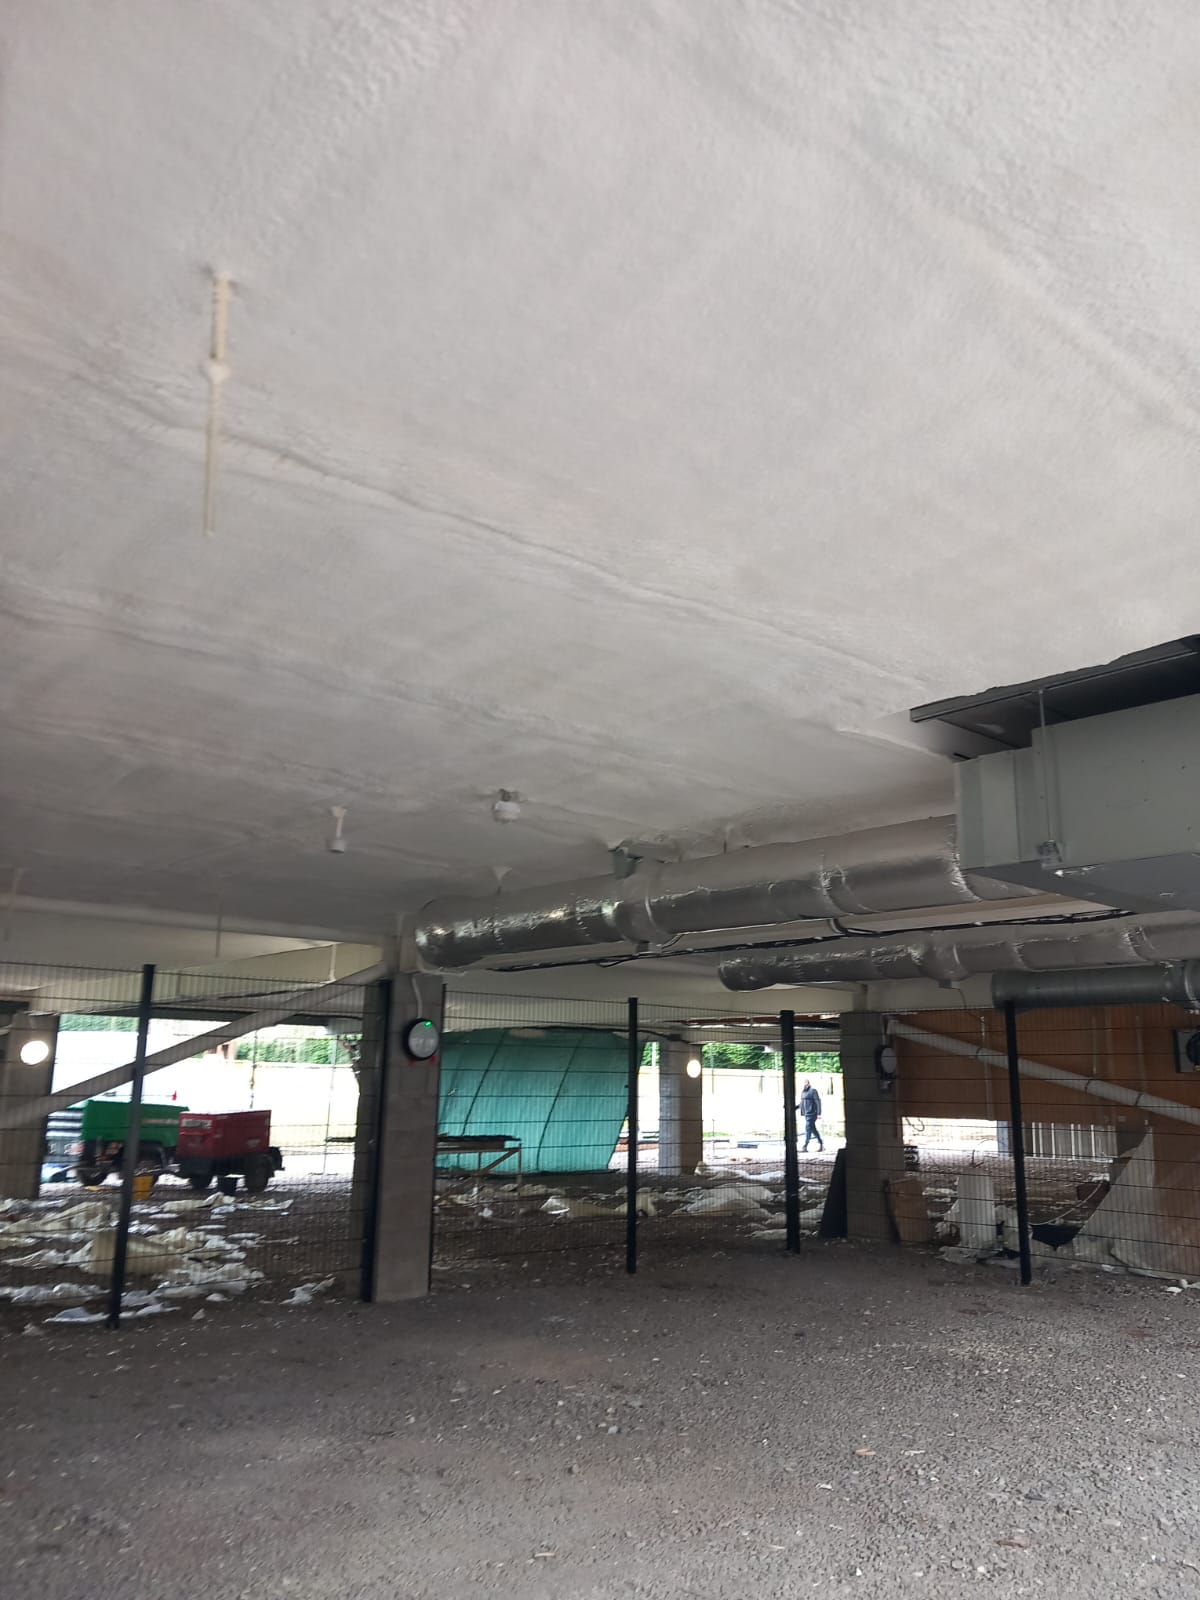
The system is Enverge Nexseal LE closed-cell spray polyurethane foam — supplied by Duratite and applied by our approved installer network directly to the underside of the slab, finished with DC315 intumescent topcoat. Sprayed at typically 50mm build-up, the foam bonds chemically to concrete, rebar, metal deck and column heads — no primer, no fixings, no fasteners.
The DC315 topcoat over cured foam achieves Euroclass B-s2-d0 reaction-to-fire performance, fully compliant with commercial fire requirements (TGD B in ROI, Technical Booklet E in NI) for car parks under occupied buildings.
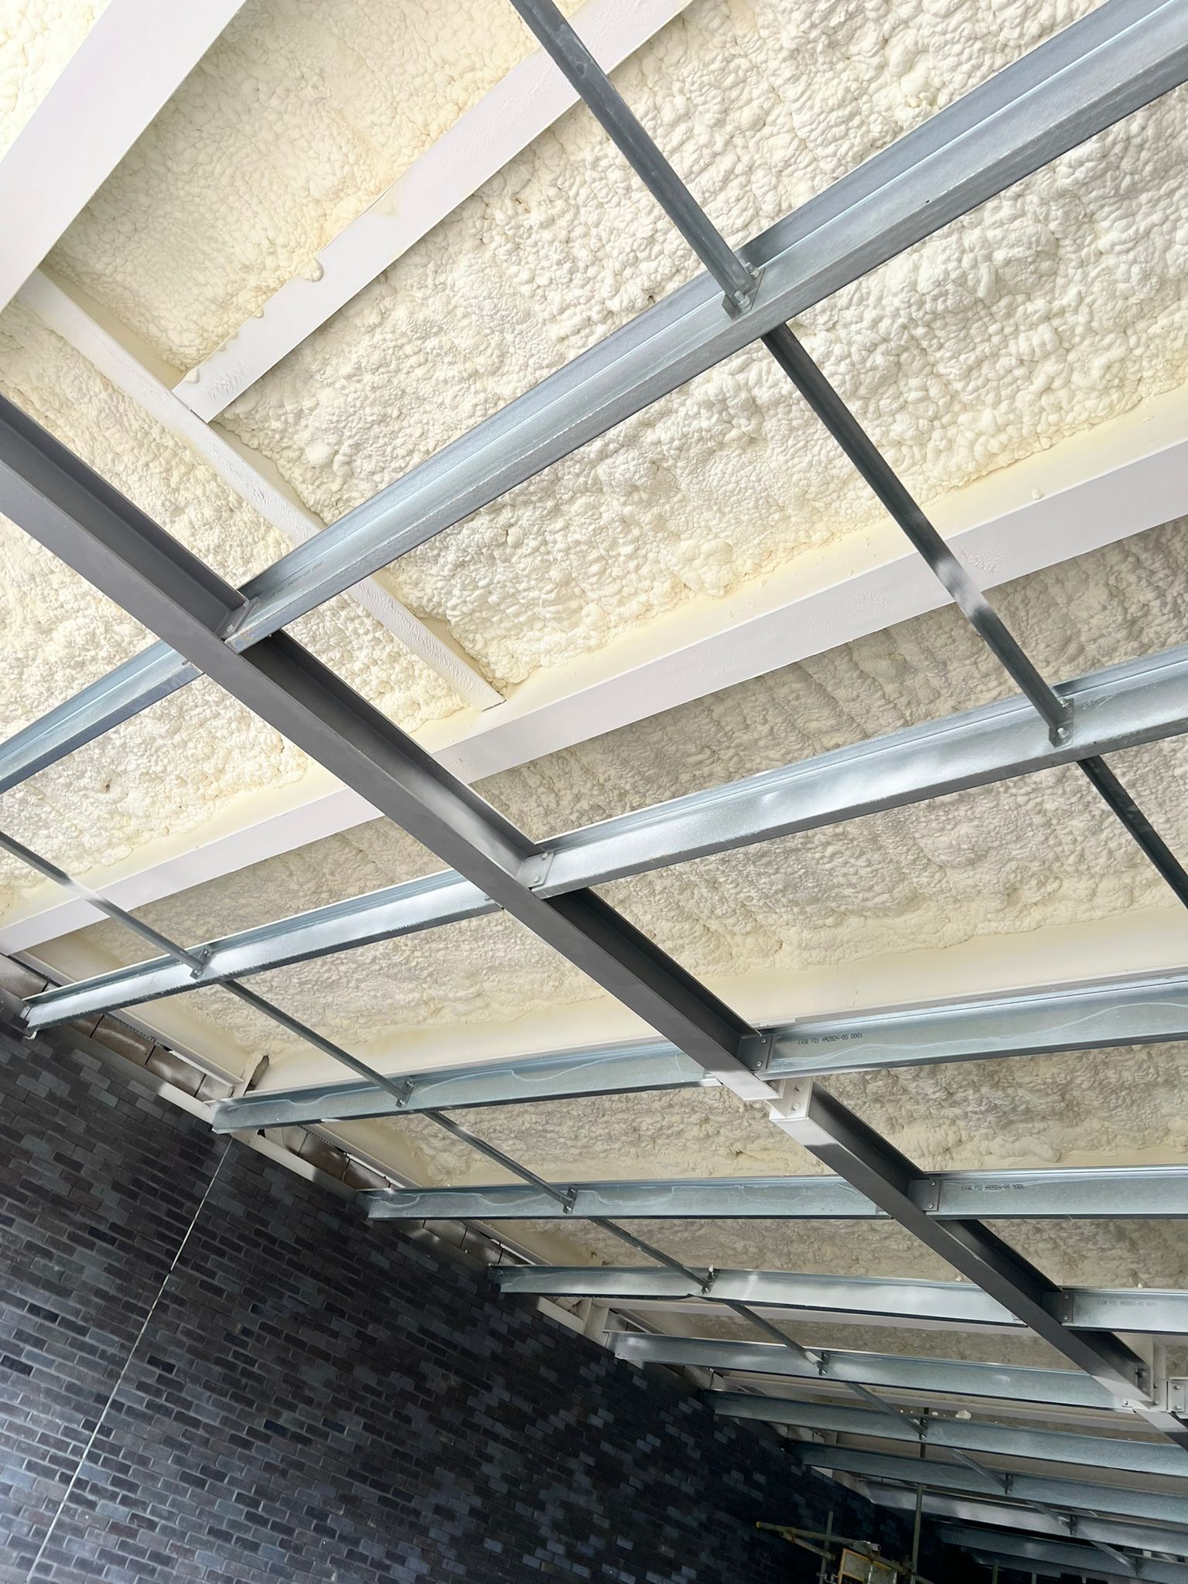
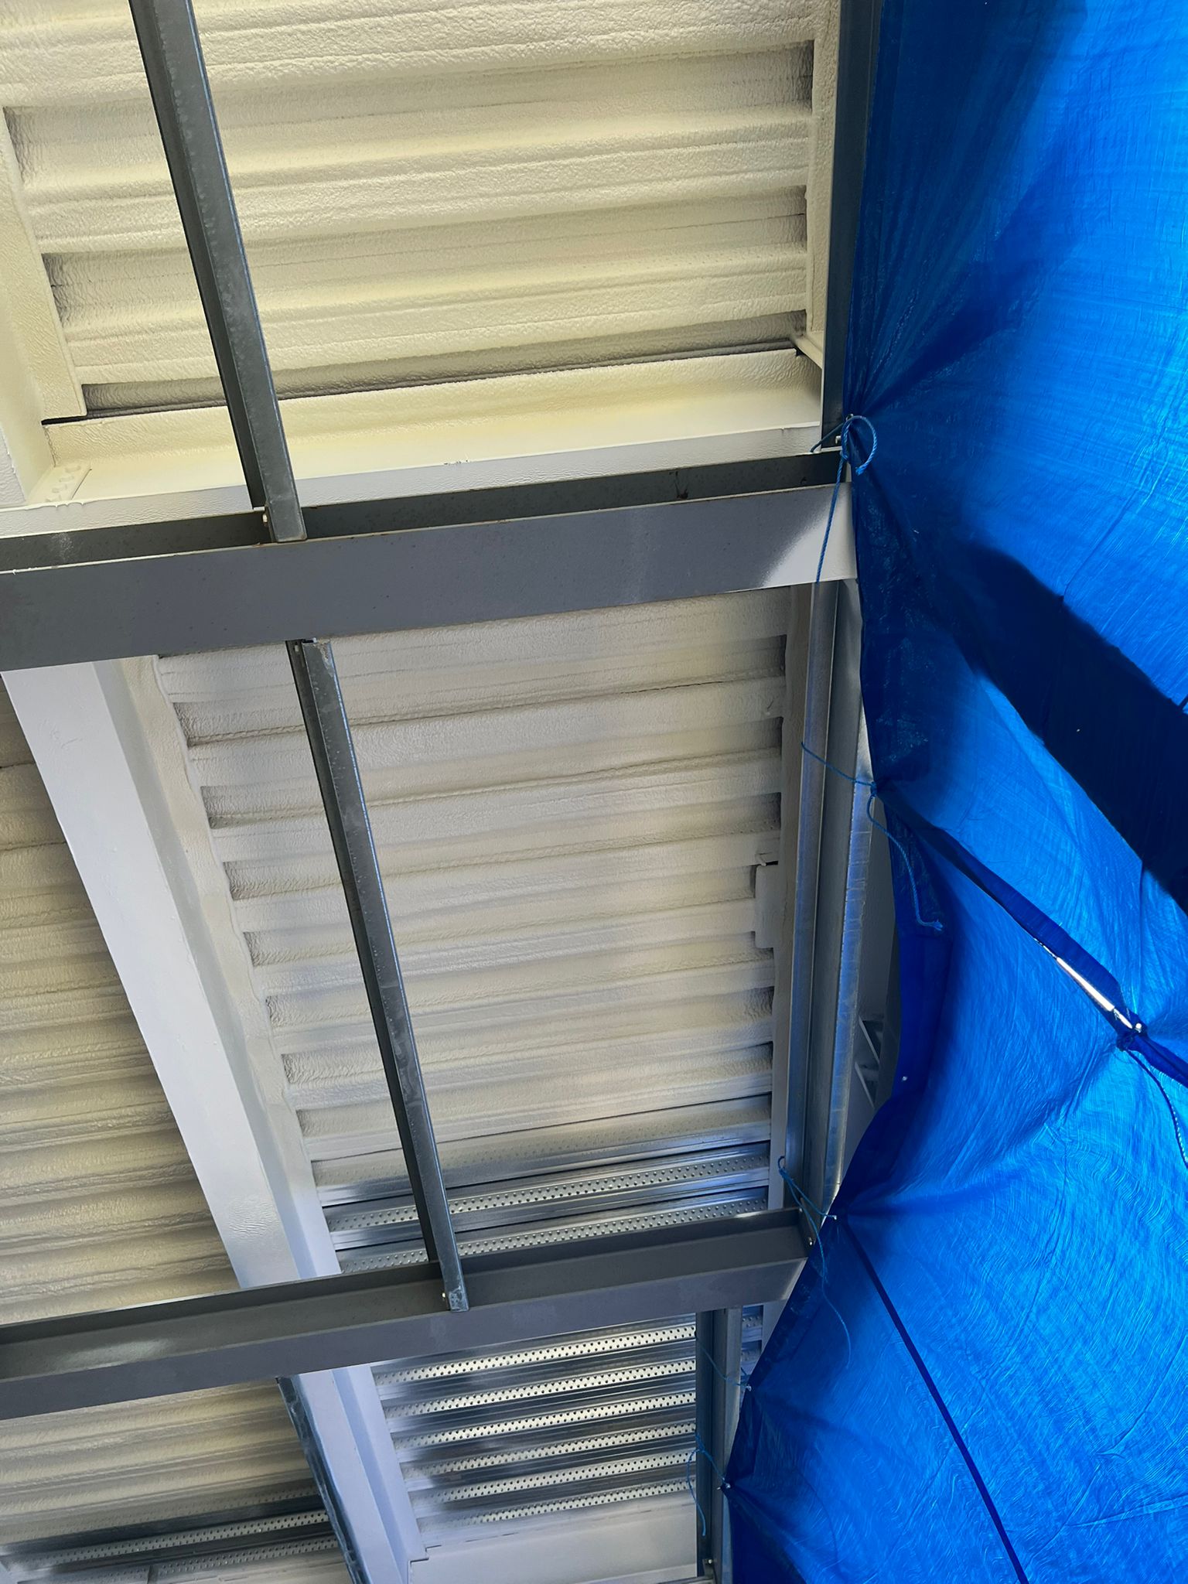
Closed-cell foam bonds chemically to all common car park substrates. No primer for concrete or steel; no special preparation for galvanised metal deck.
Phased install around operating hours so the car park stays open.
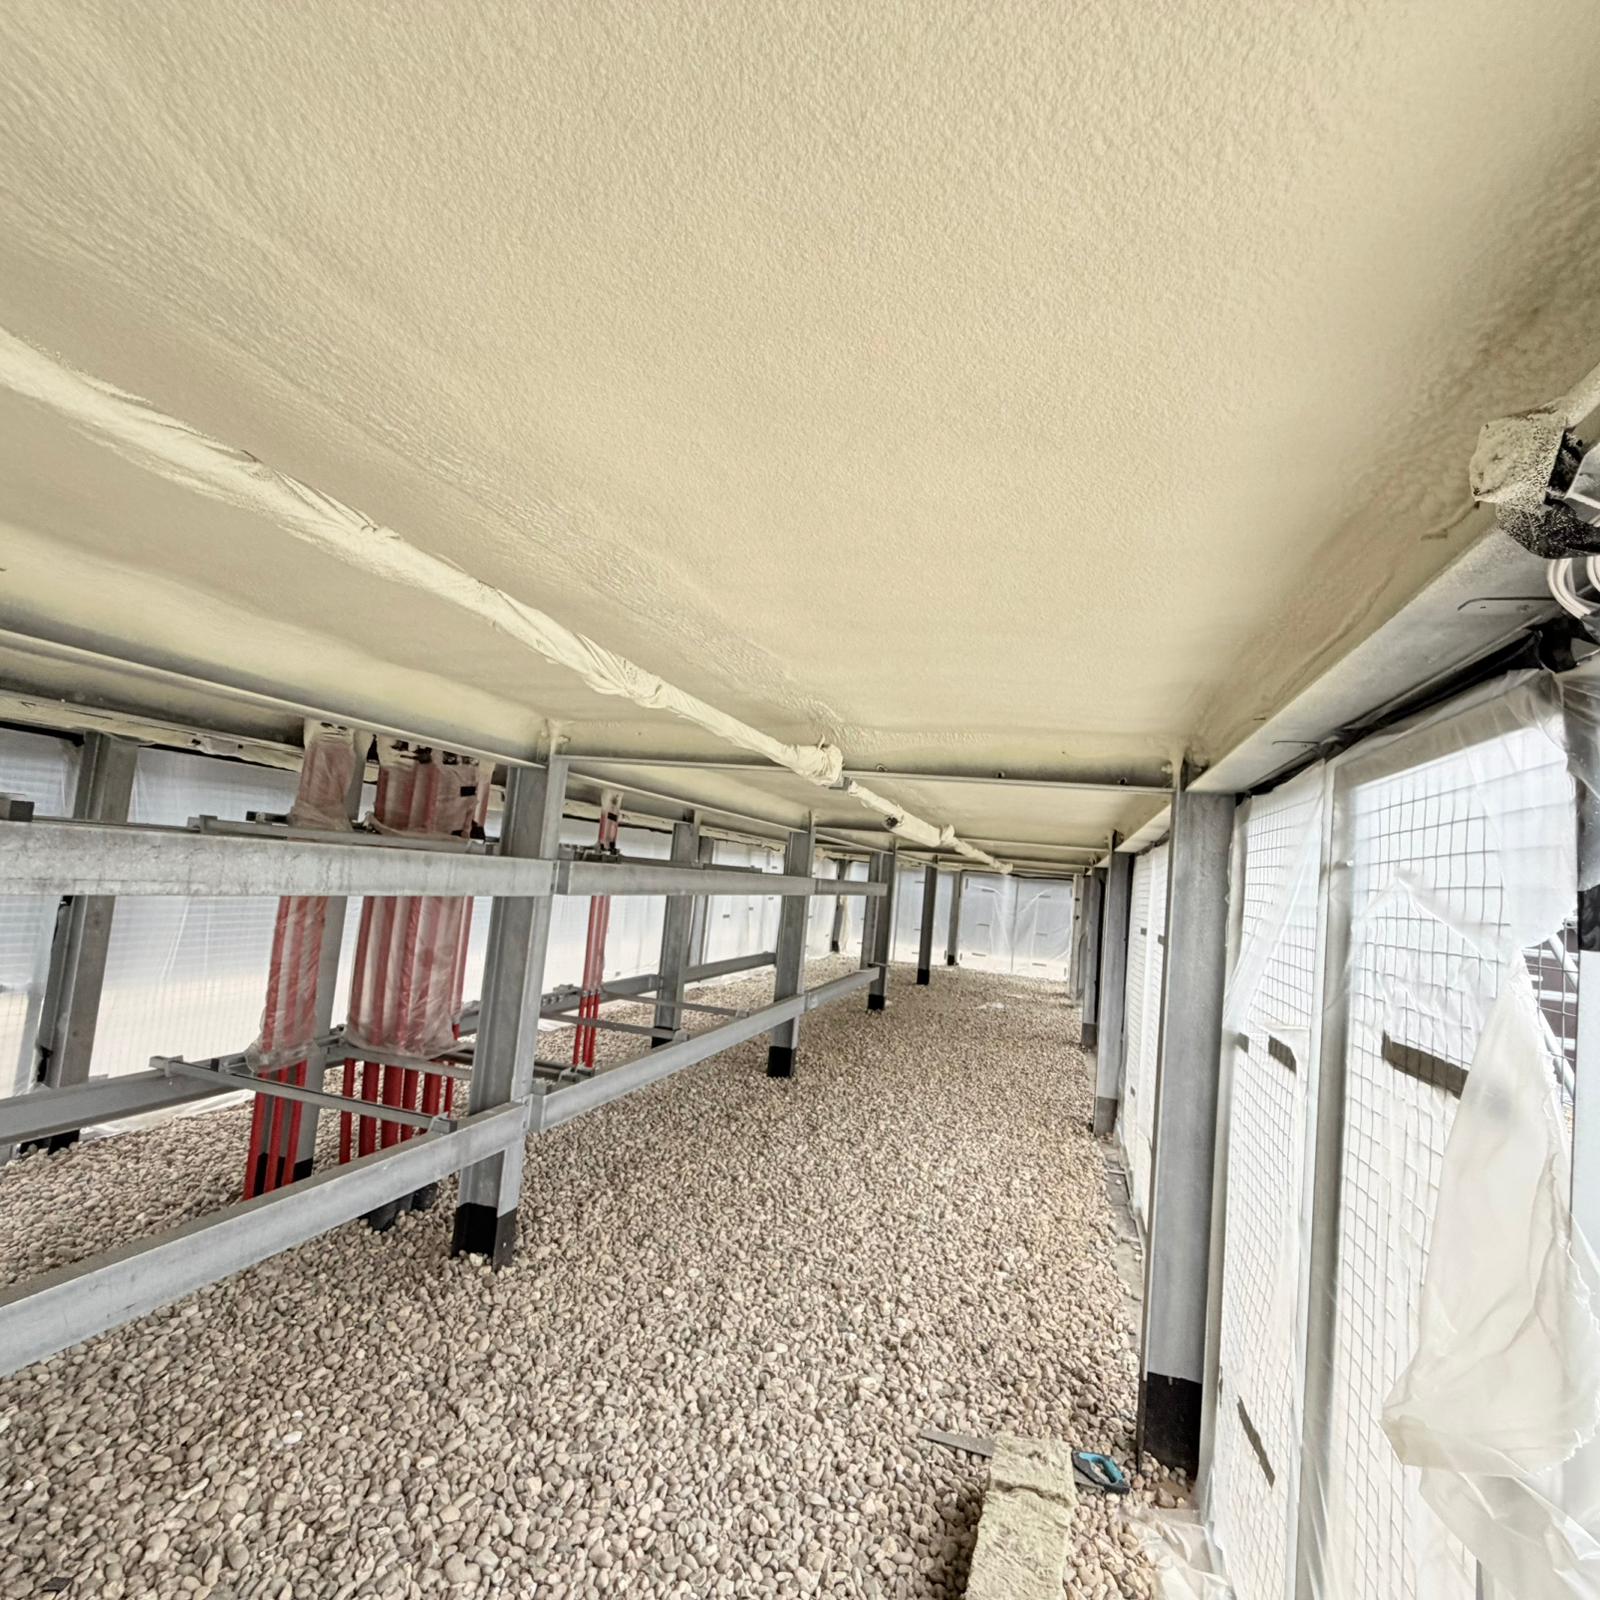
Phased deck-by-deck install around operating hours, planned with private operators and council car park teams.
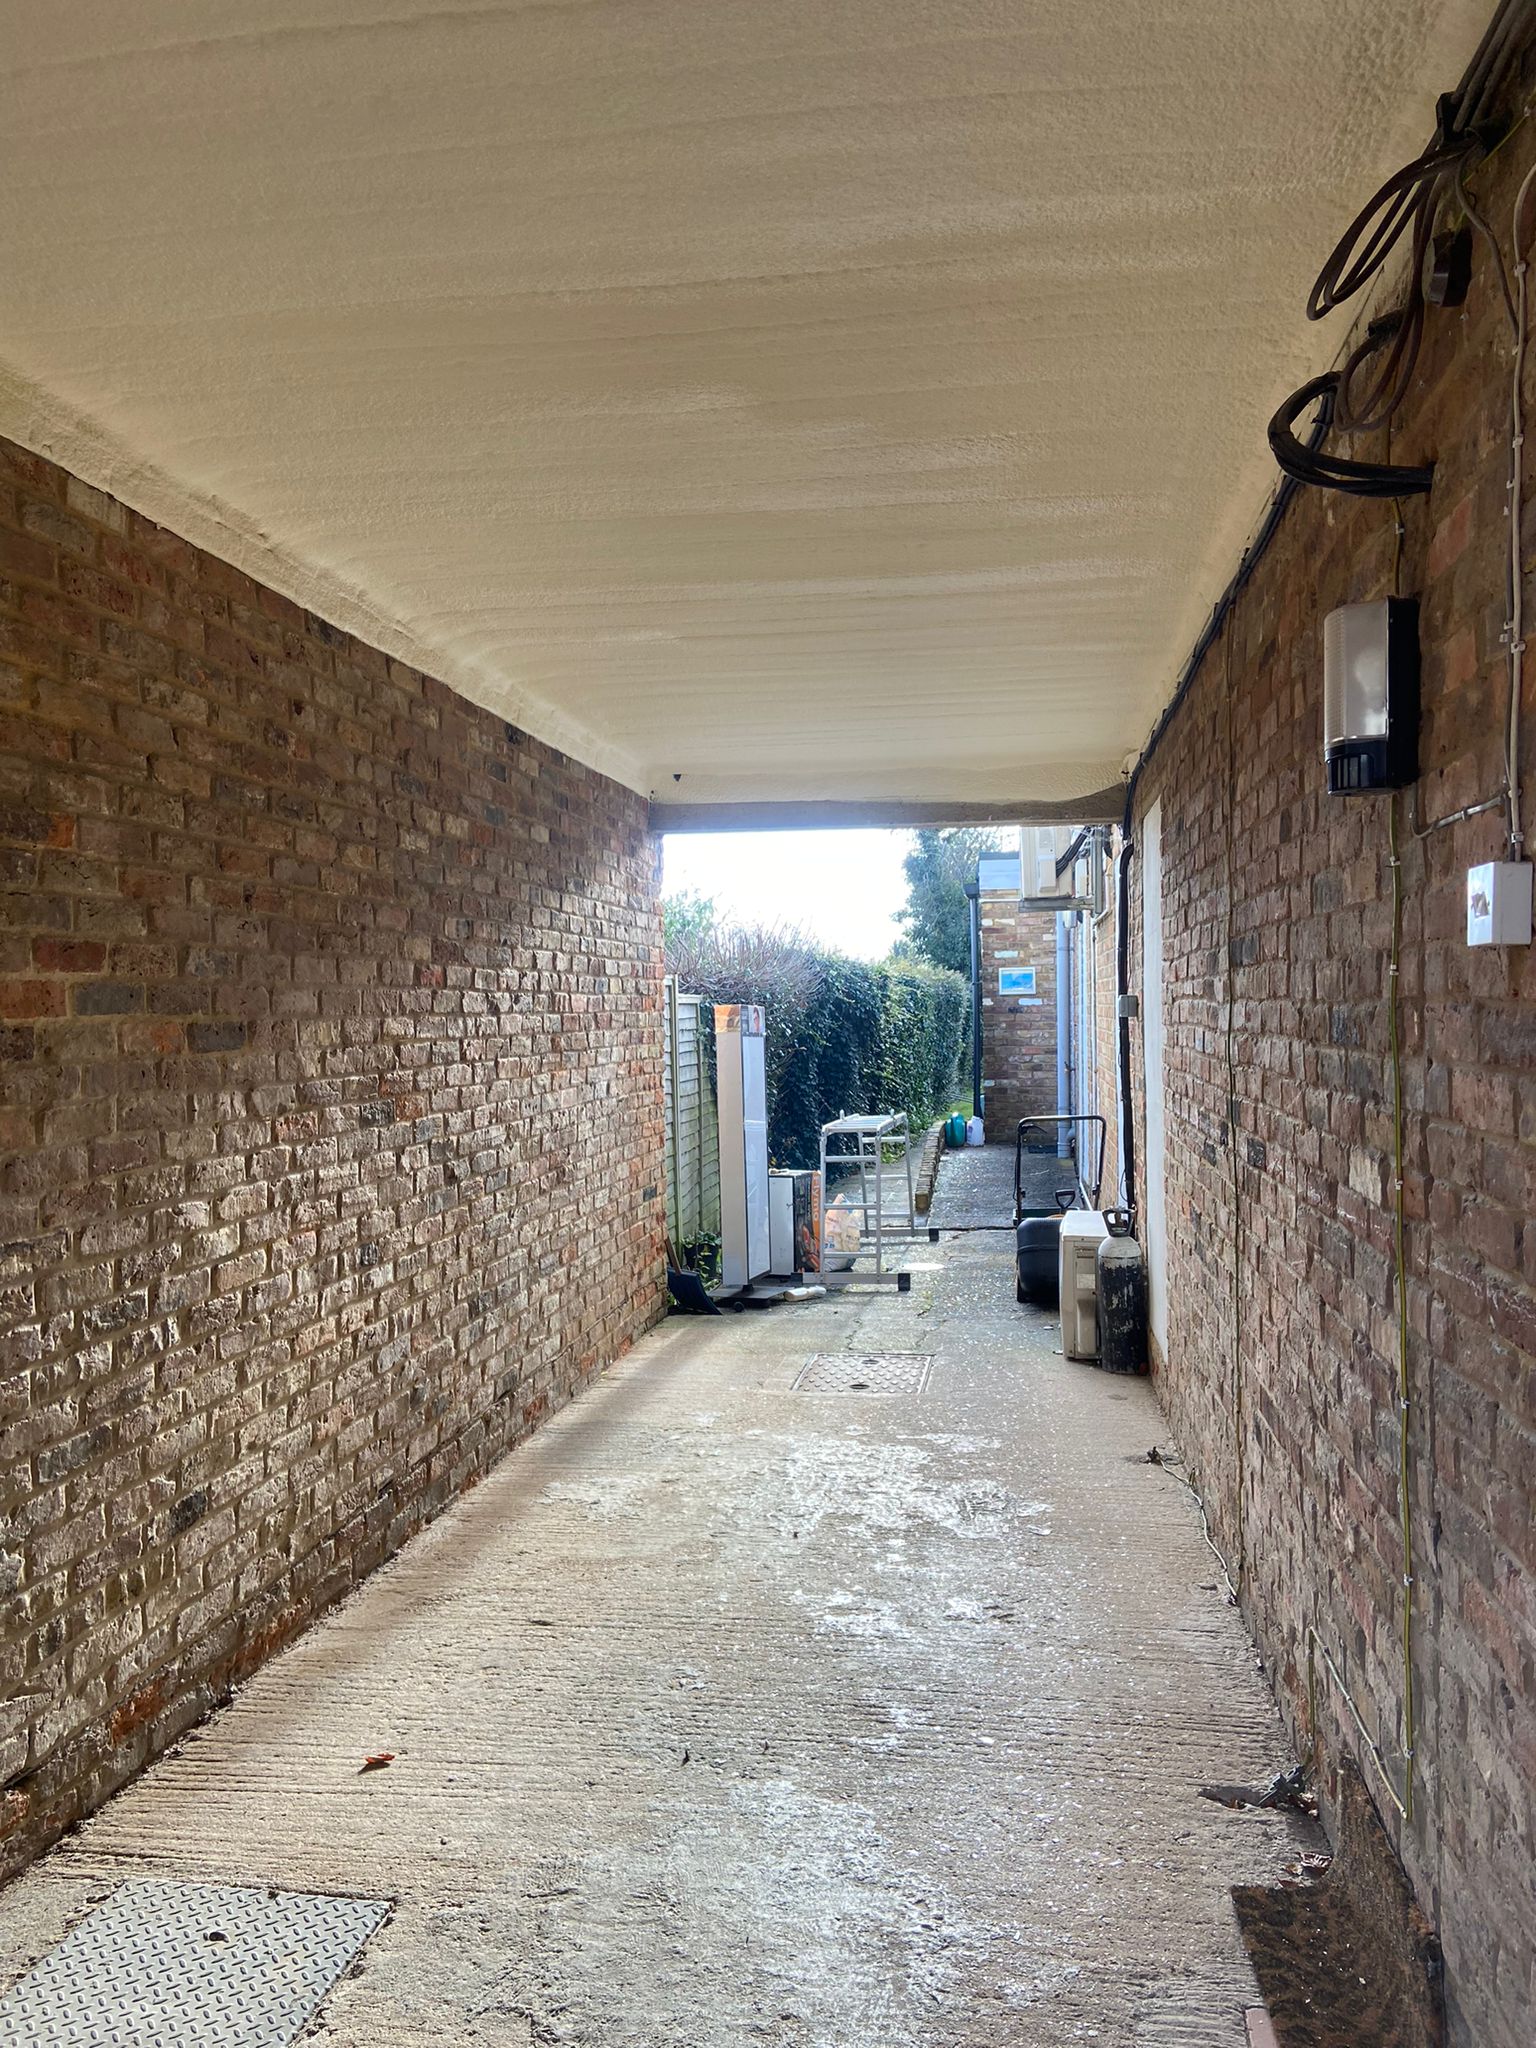
Public and private hospital multi-storeys. Strict access control, RAMS aligned to hospital policy, low-disruption phased works.
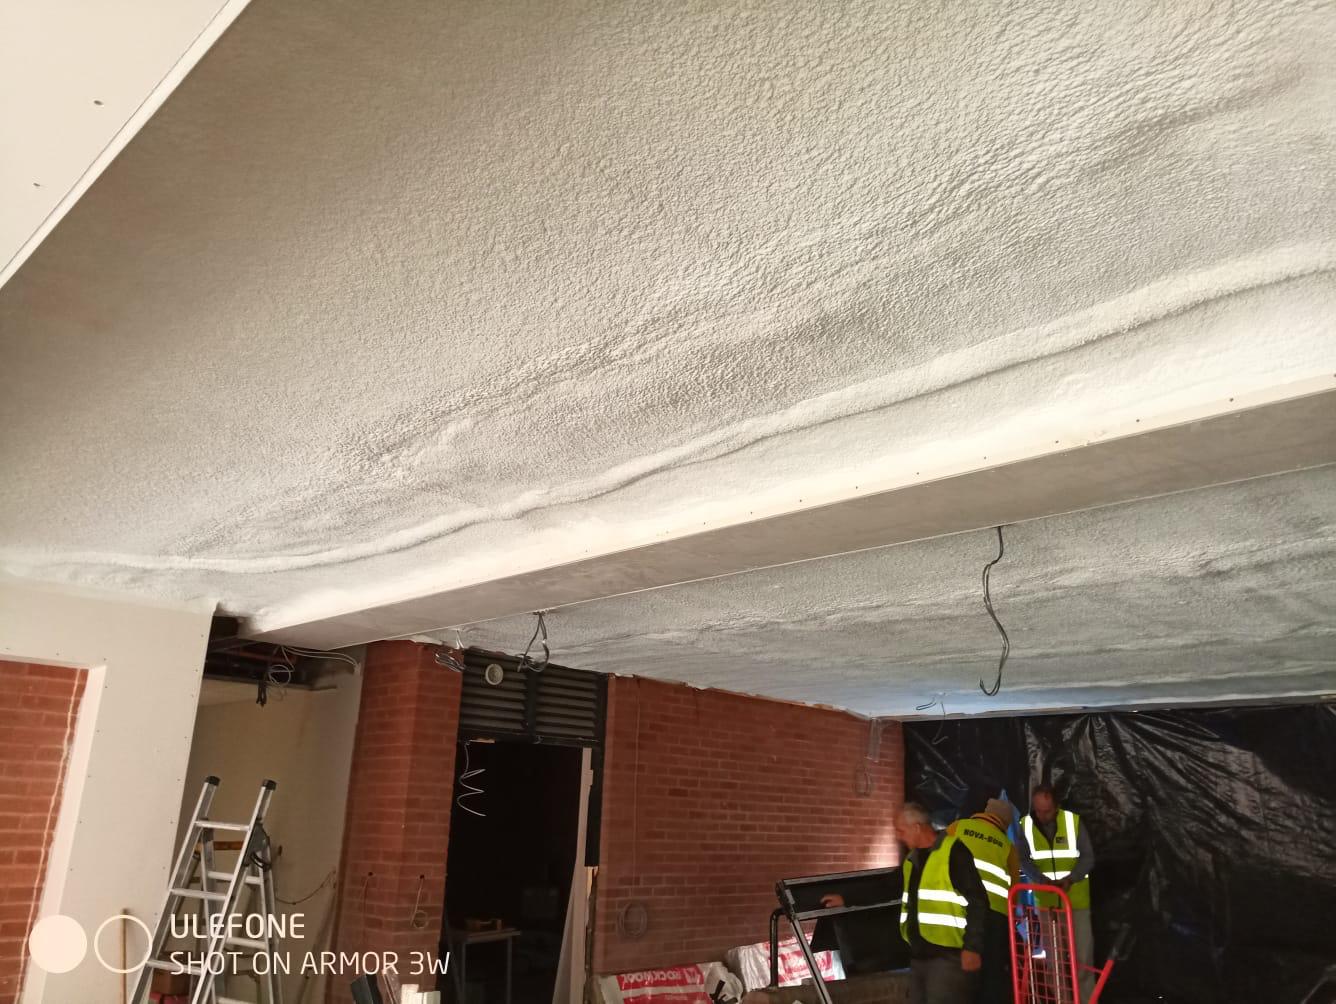
Underground and rooftop retail car parks. Works scheduled around trading hours, MEWP access from a single deck at a time.
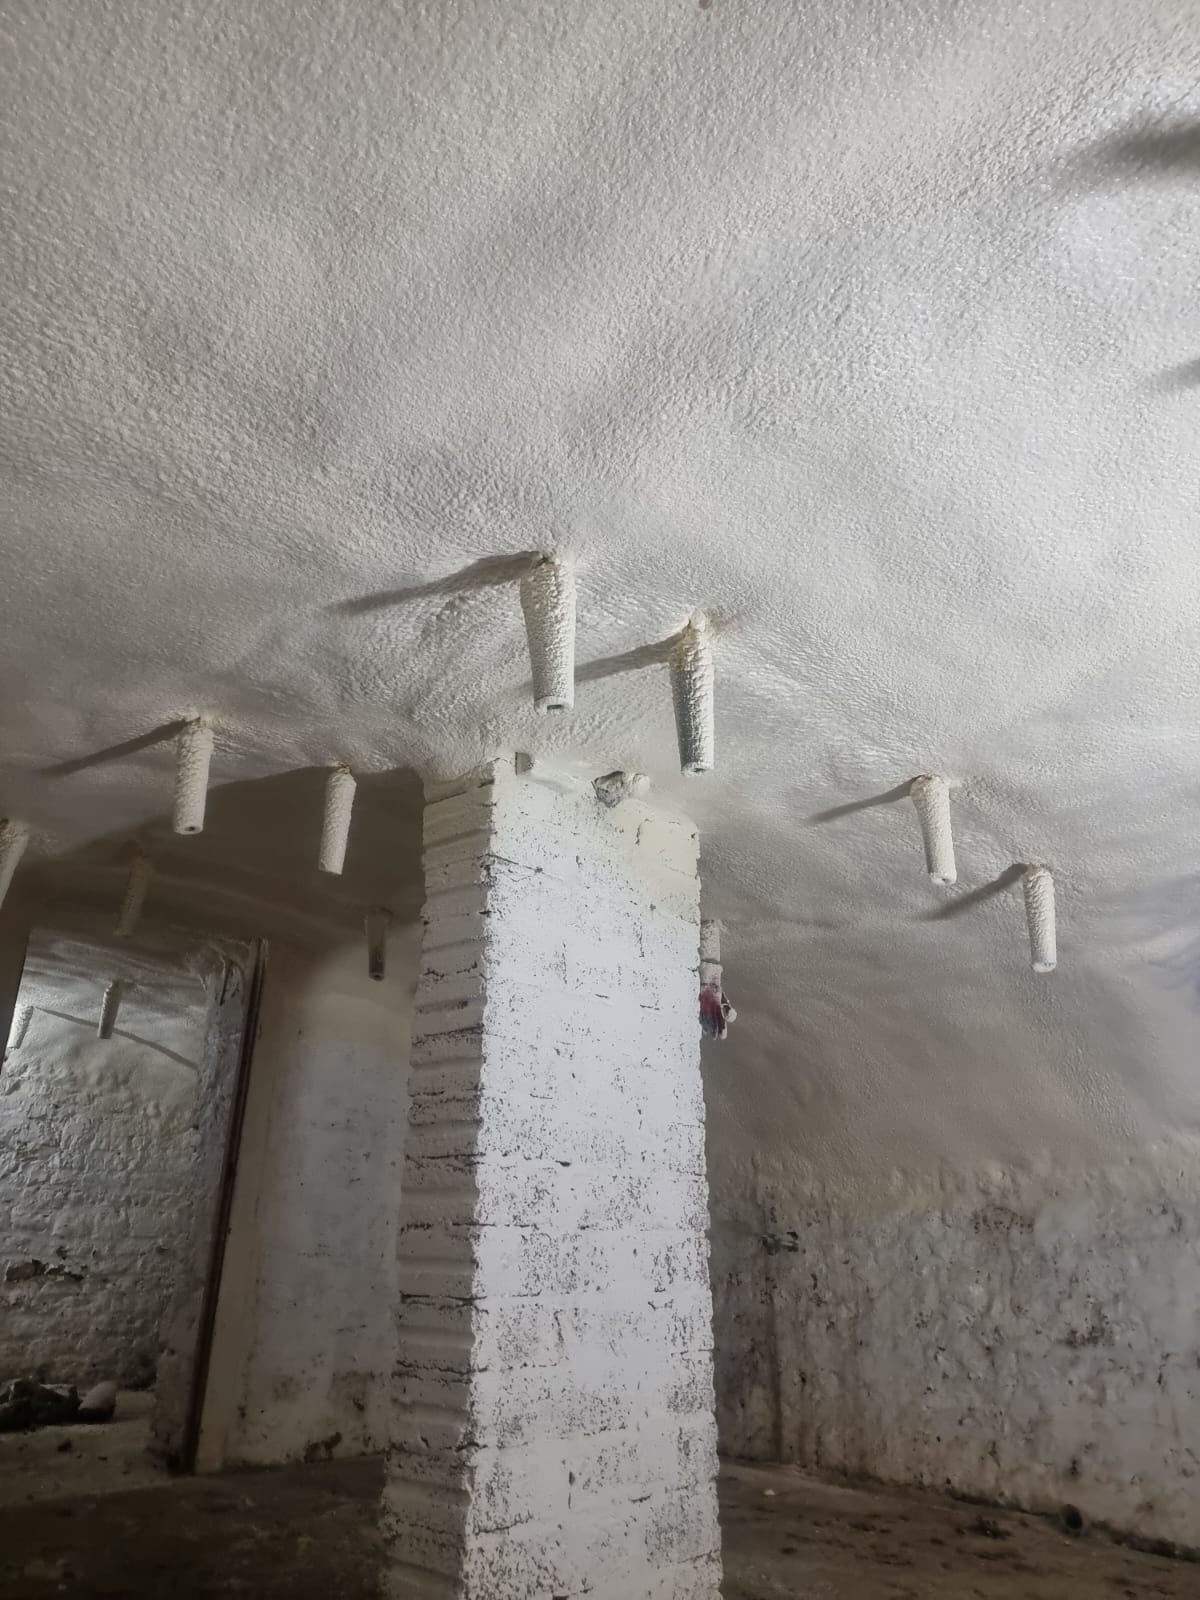
Apartment-block undercroft and podium-deck car parks. Critical for TGD L / Technical Booklet F2 compliance on residential conversions and new-build refurbs.
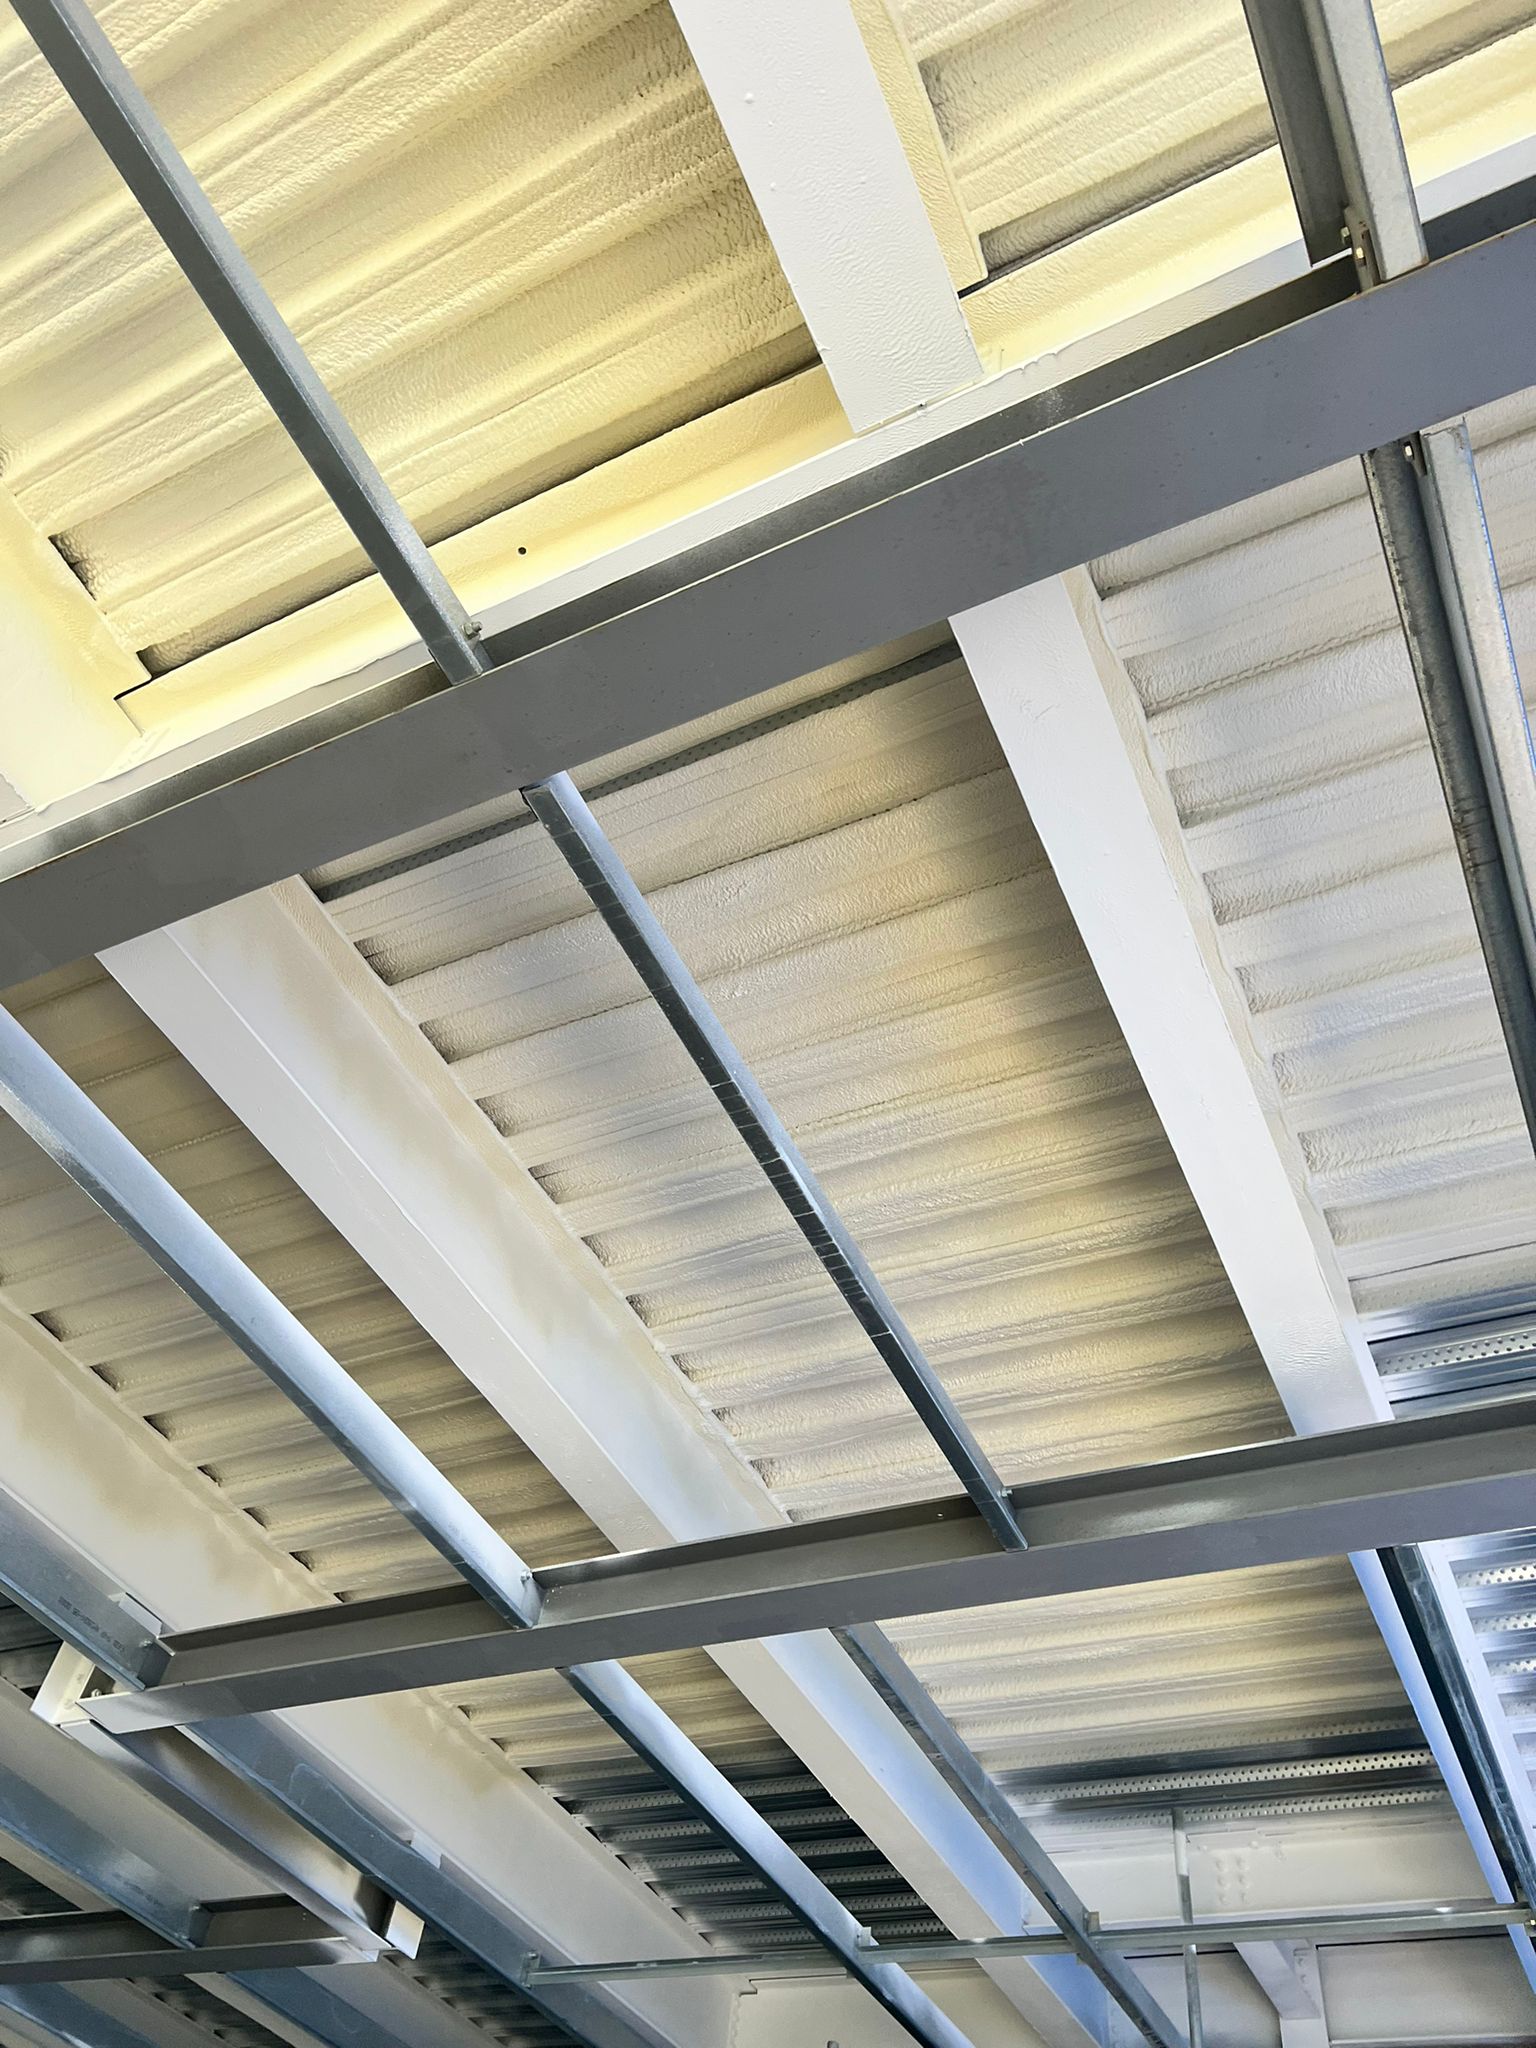
Steel composite-deck and Metsec slab car parks. Closed-cell foam sprays directly into trough profiles — zero cutting, zero waste.
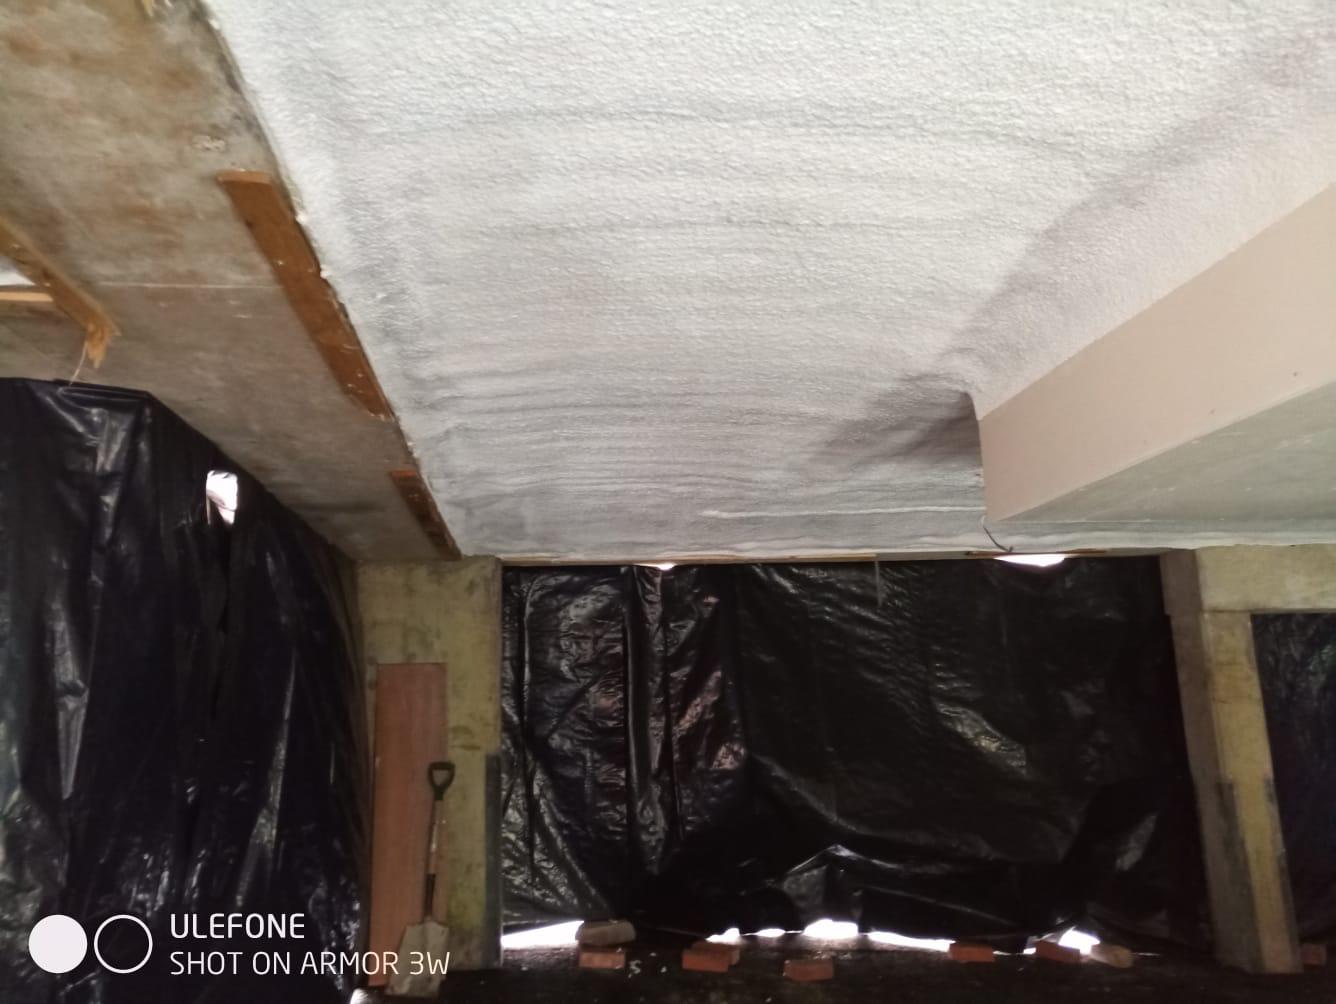
Pre-cast and in-situ reinforced-concrete soffits. Retrofit insulation + condensation control + fire rating in one programme.
Compliant with TGD L & TGD B (ROI) and Technical Booklets F2 & E (NI) from day one. A standard 50mm closed-cell build-up delivers around 0.40 W/m²K; thicker applications (75–100mm) achieve 0.18–0.25 W/m²K for new-build TGD L compliance — specified to your target U-value at survey stage.
Against PIR board, spray foam wins on speed (no fixings drilled into the structural slab), continuity (zero thermal bridging versus a bridge at every fastener), conformity (sprays around columns and beams without cutting) and longevity (closed-cell foam is structurally inert versus PIR’s facer degradation).
Multi-storey car park projects need careful sequencing — with minimal operator disruption.
Ireland-wide. Senior surveyor measures the deck, checks substrate, fire spec, access constraints. Issues a detailed report.
Bespoke spec for your fire rating, U-value target and access. RAMS, chemical agents risk assessment and Safe Pass cards bundled with the quote.
Deck-by-deck or zone-by-zone. Plastic sheeting masks vehicles on adjacent decks. Closed-cell foam → DC315 intumescent.
Test certificate, 25-year manufacturer-backed warranty registration, photo dossier, walk-through with the FM team.
Every multi-storey project is bespoke — final pricing depends on substrate, access, fire-rating spec and thickness for your U-value target.
| Car park type | Typical area | Indicative fully installed | Lead time |
|---|---|---|---|
| Small single-deck (residential block / boutique retail) | 500–1,000 m² | Fixed price after survey | 2–3 weeks |
| Multi-storey single-deck (public / hospital / council) | 1,000–2,500 m² | Fixed price after survey | 3–5 weeks |
| Multi-deck multi-storey (shopping centre / large public) | 2,500–6,000 m² | Fixed price after survey | 5–8 weeks |
| Major scheme (airport / arena / mall complex) | 6,000–15,000 m² | By tender | 8–12 weeks |
Nexseal LE closed-cell spray foam finished with DC315 intumescent topcoat — shot from below at the working deck.
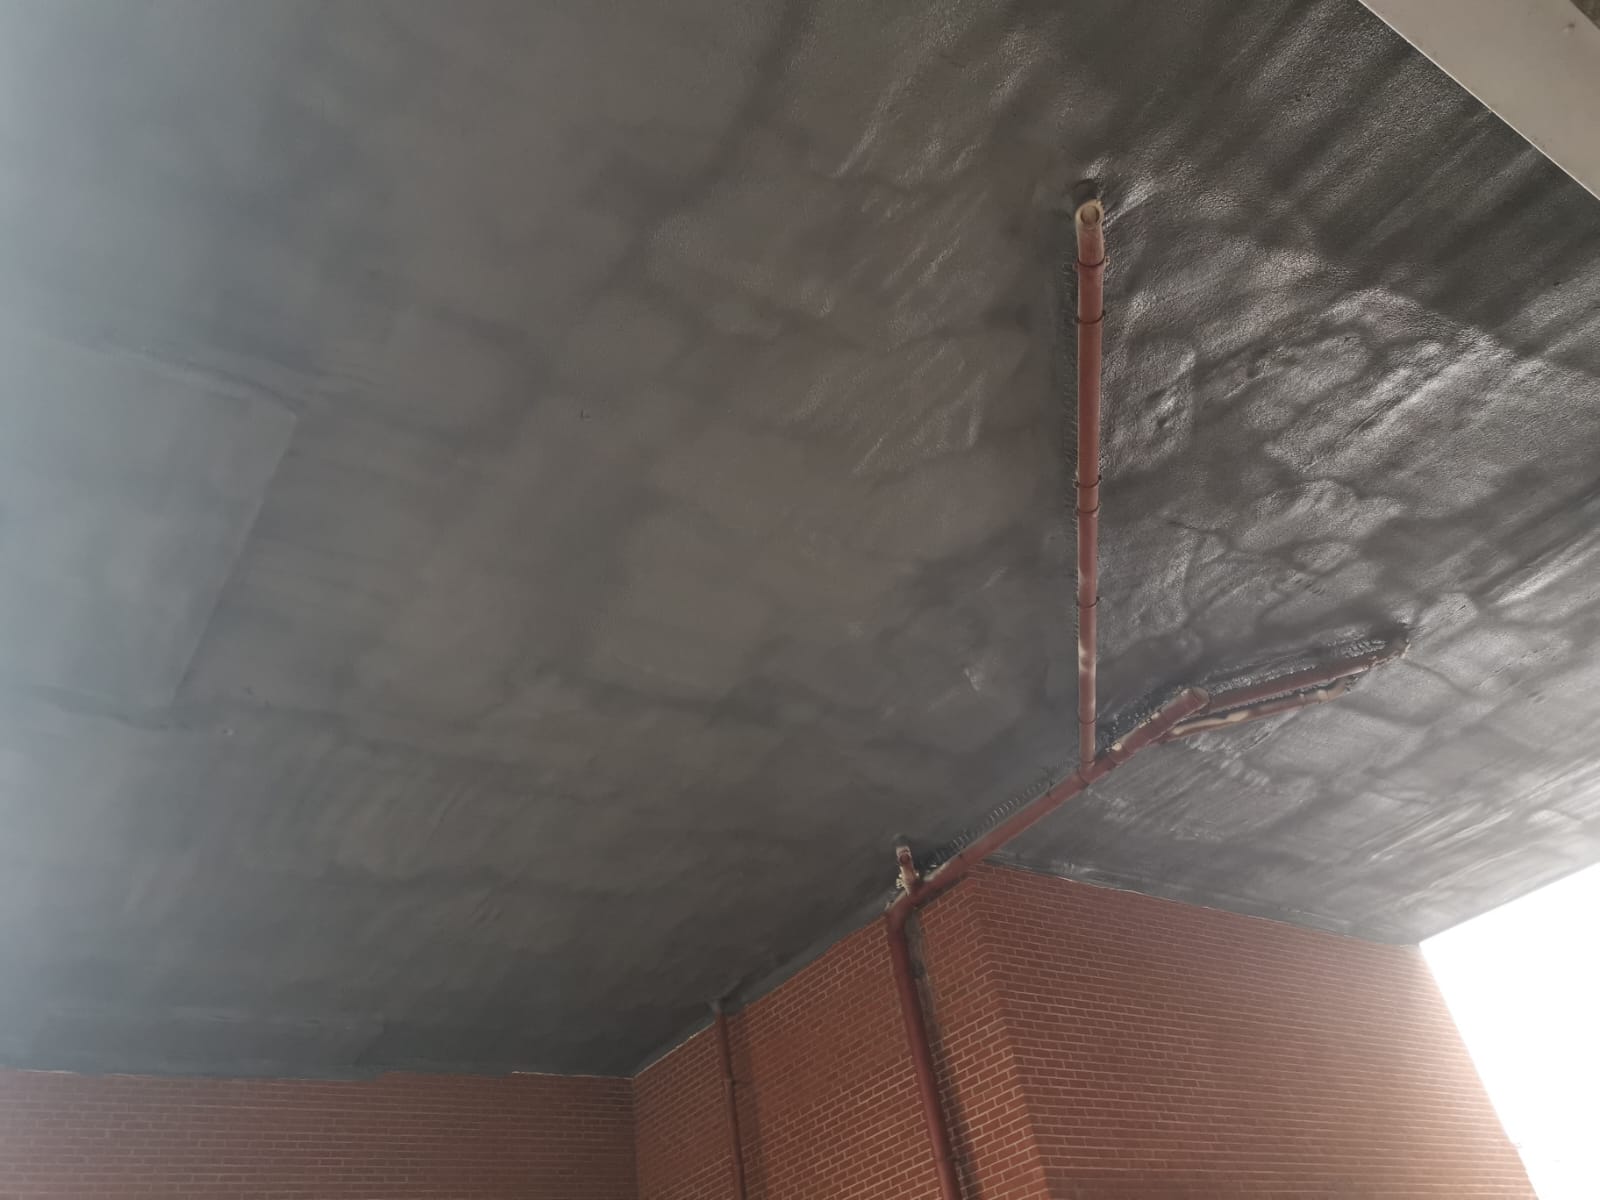
Multi-storey car park soffit — Nexseal LE + DC315 intumescent. Public-facing white finish, full Euroclass B-s2-d0 fire rating.
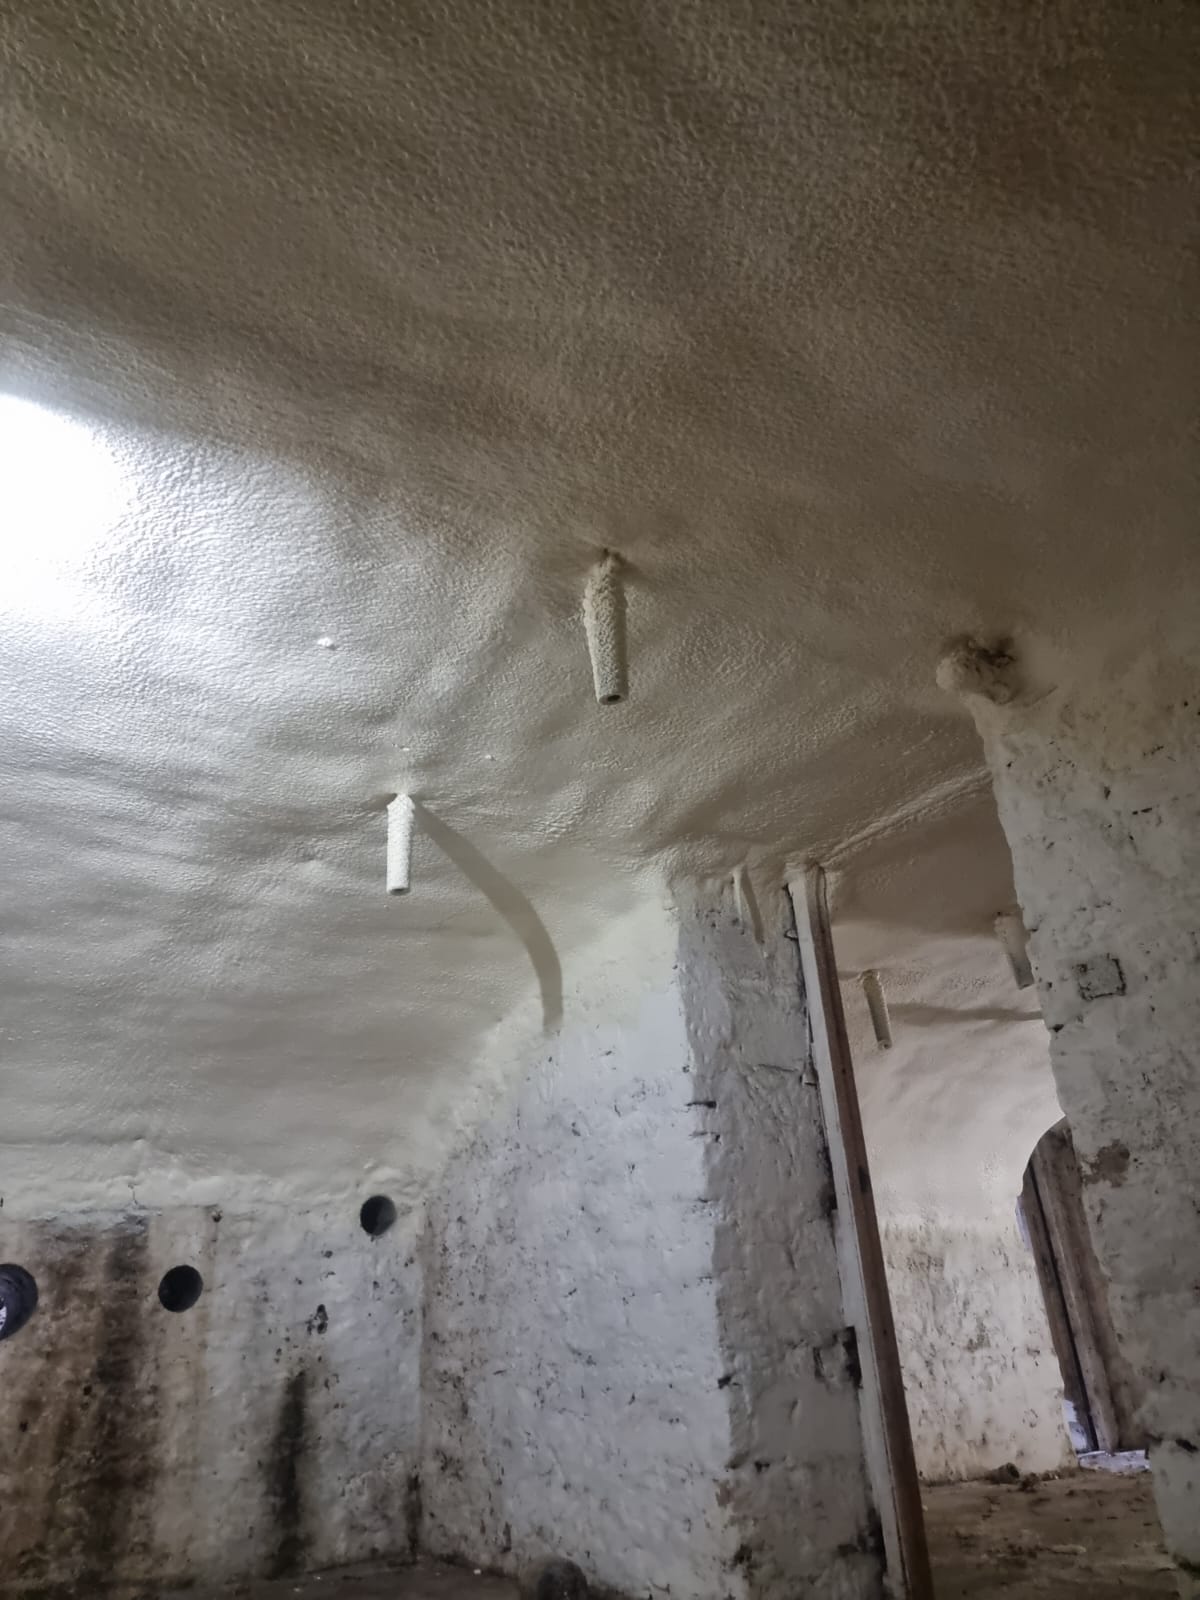
Retrofit closed-cell foam to an exposed reinforced-concrete car park soffit. Eliminated condensation drips onto parked cars.
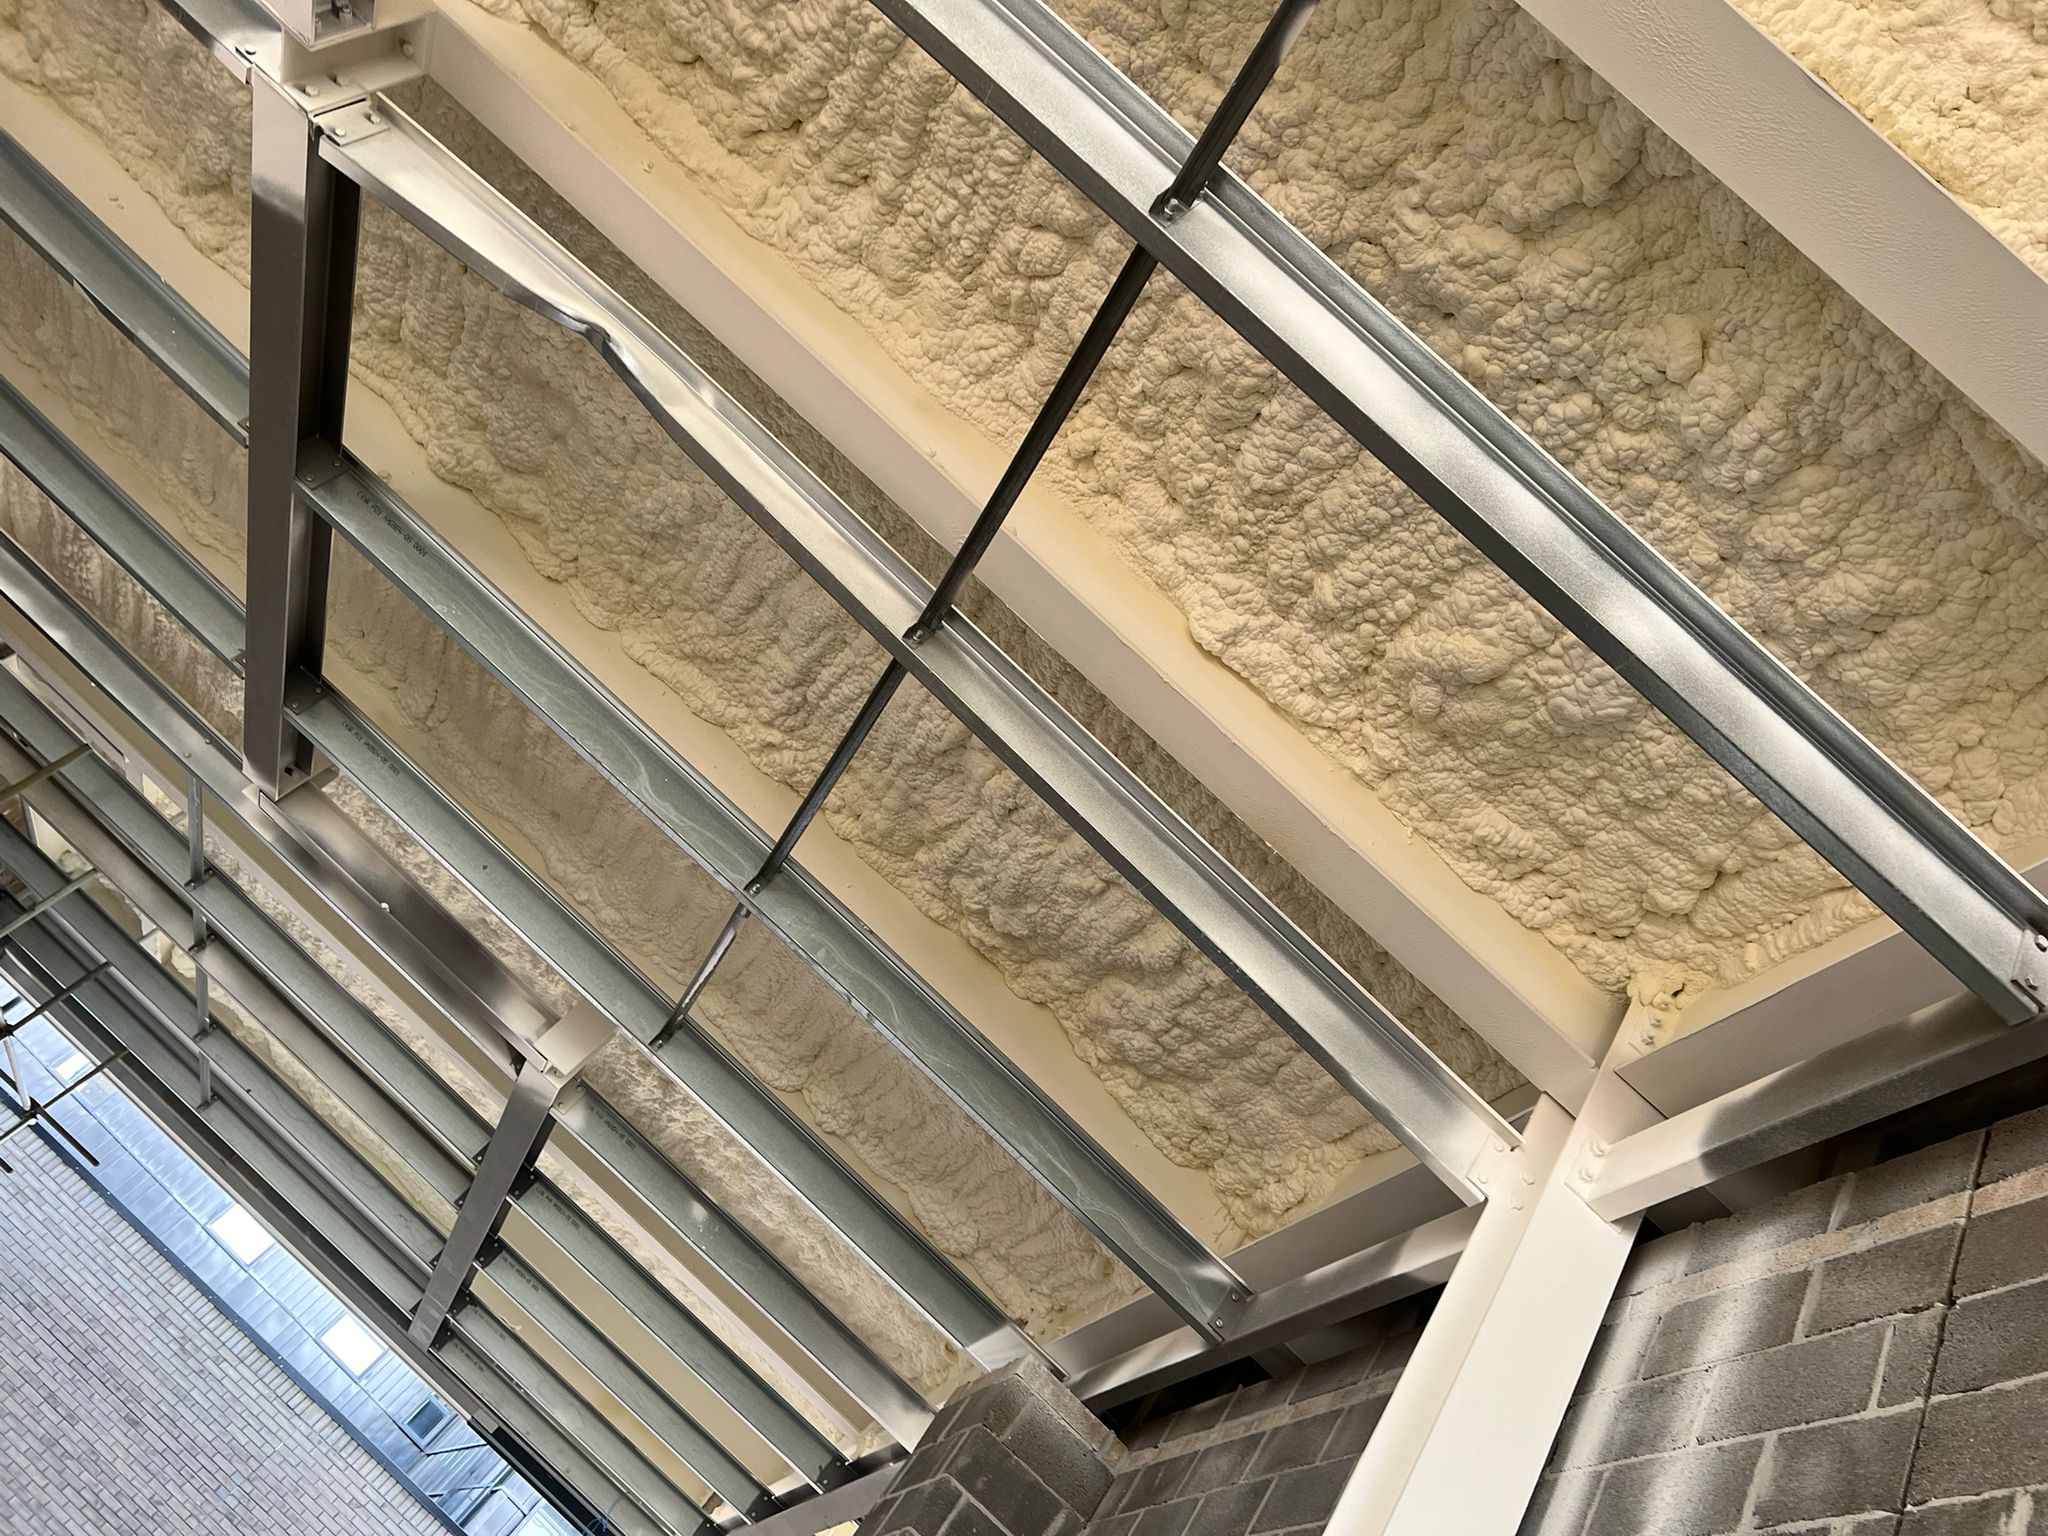
Closed-cell foam sprayed between primary steel beams on a composite metal-deck car park. Conforms perfectly around every flange and column head.
Every photo is a completed car park soffit — closed-cell foam + DC315 intumescent.
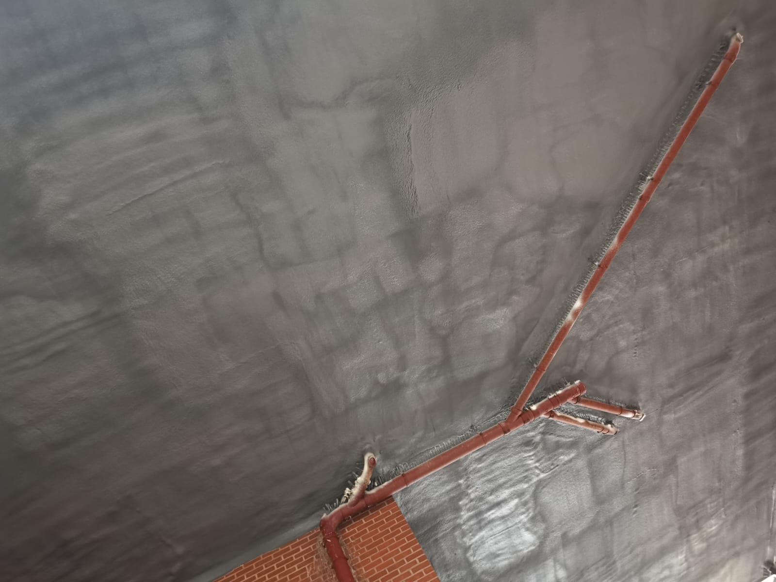
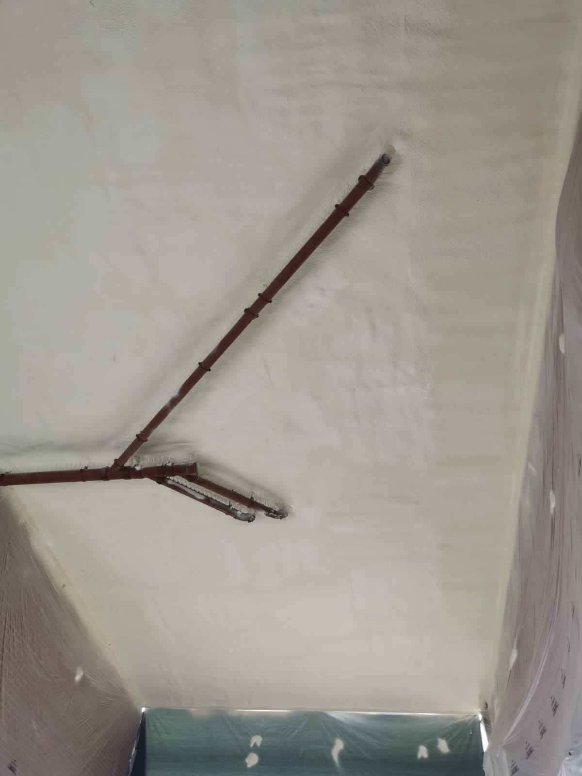
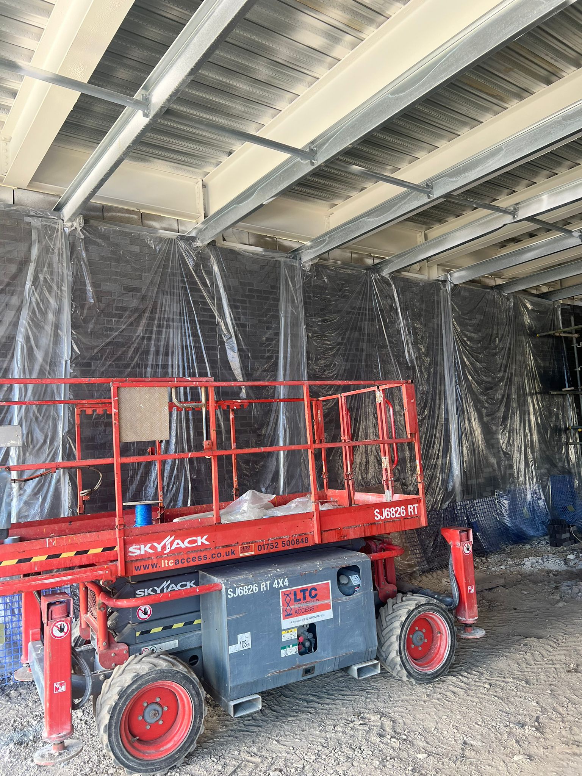
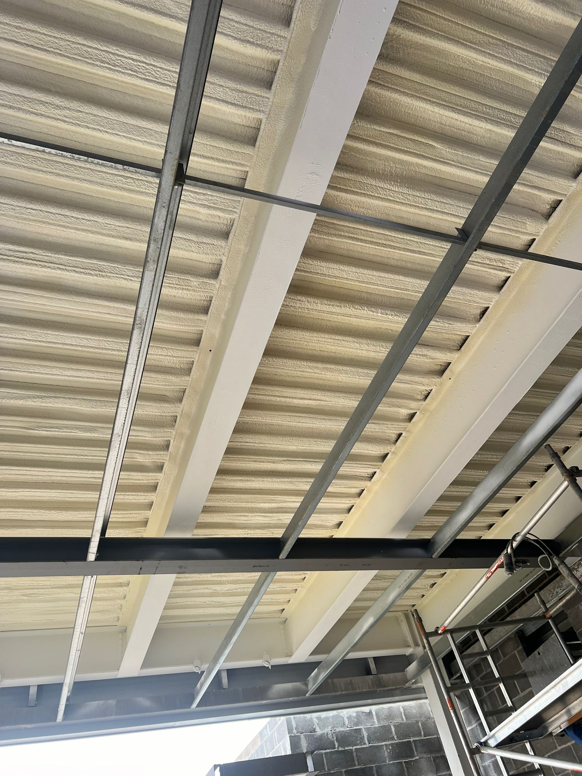
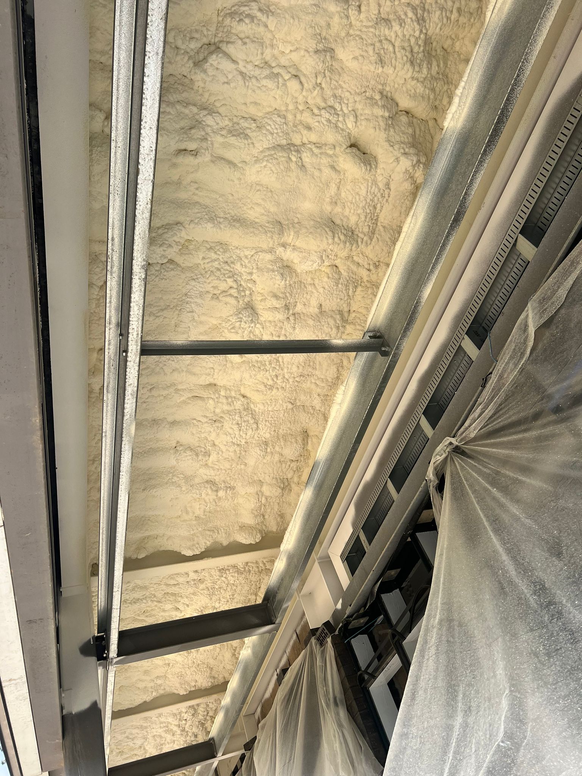
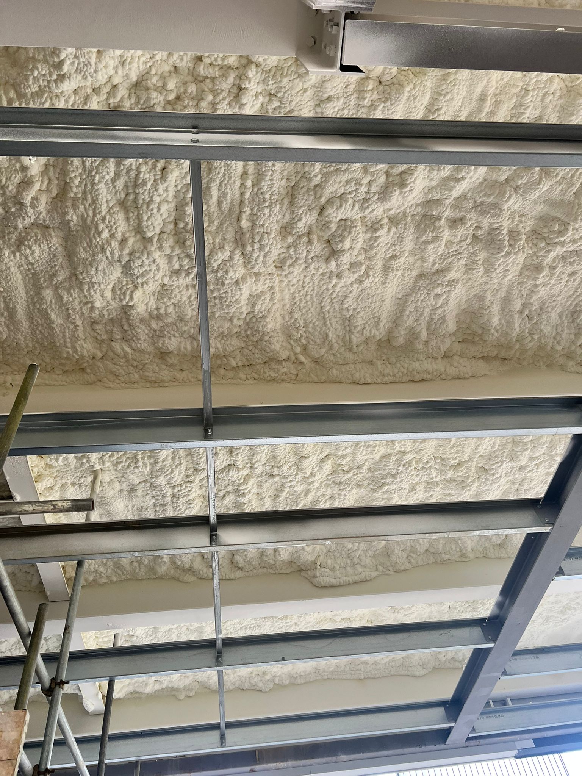
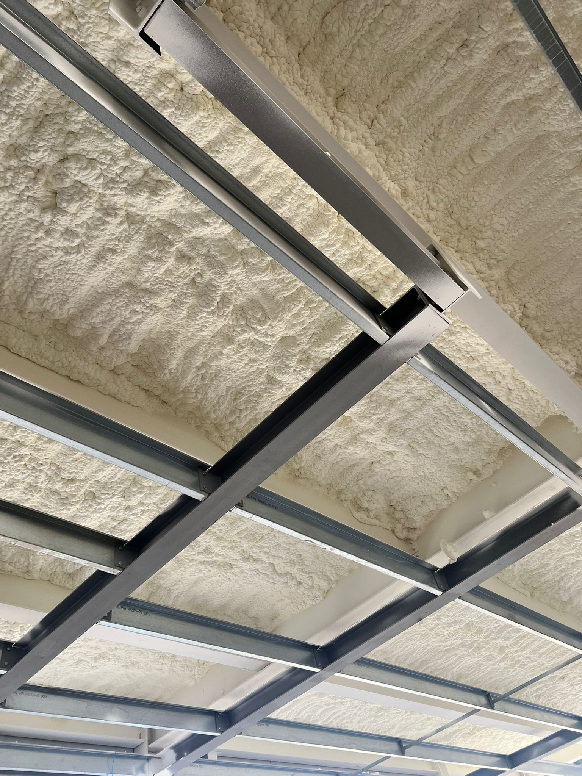
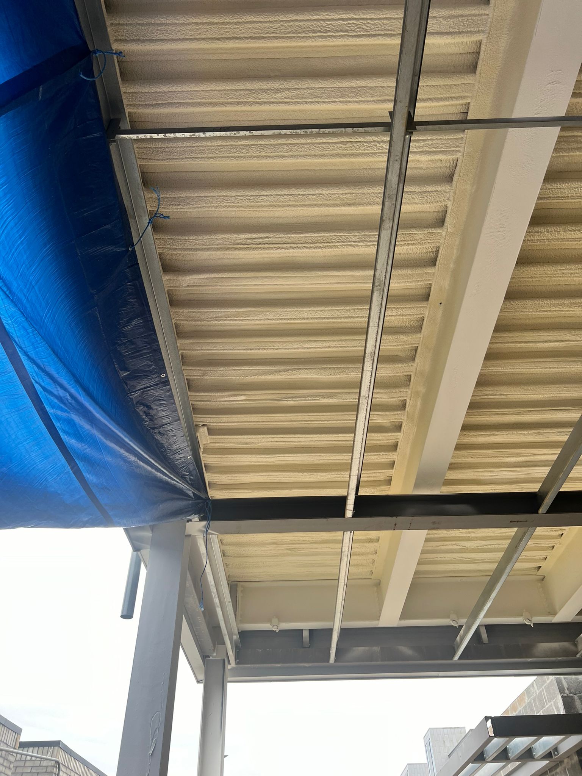
Overview of Duratite’s Euroclass B fire-rated soffit insulation system — Nexseal LE + DC315 — across all building types.
Learn more →IndustrialFactories, warehouses, mezzanine decks, distribution centres, exposed slabs and Metsec profiles.
Learn more →CommercialOffices, retail, schools and hospitals — specified to BS EN 14315-1 declared values, intumescent finish, U-value targeted.
Learn more →Book a free site survey for your multi-storey car park — a senior surveyor measures the deck, checks substrate, fire spec and access constraints, and issues a detailed report with a fixed-price quotation. Or call us directly on info@duratite.ie.
Phased deck-by-deck programme designed around your operating hours.
Mon–Fri 8am–5pm · info@duratite.ie
Tell us about your building and we’ll recommend the right system — foam, waterproofing or both — surveyed, specified and quoted at no cost.